Family-run • Southampton & HampshireA personal approach. From the first idea to the finishing touch.07368 230191
GB Home & Garden Services

Landscaping in Chandler’s Ford.

A connected garden plan that considers the immediate improvement and future changes together.

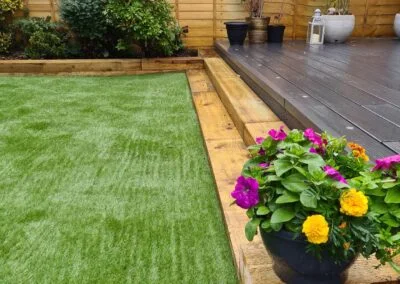
Fresh lawn edged by timber and flower planting

Resolve the joins between features

For landscaping in Chandler’s Ford, look at the points where one part of the garden meets another: a deck beside a lawn, a path approaching a shed or paving against the house. Awkward joins can make an otherwise attractive garden difficult to use.

Explain which connections need changing and which finishes you would like to retain. GB can discuss the layout as a whole before narrowing the construction scope.

Make the brief useful at quotation stage

Include measurements where available and mark doors, gates and fixed features on a sketch. Describe any later work you anticipate, such as a new outdoor building or changes to the house.

The current quotation can stay focused on a limited phase while accounting for those intentions. Clarify the desired handover condition, including edges and disturbed areas, so the work is understood beyond the central finished surface.

Treat the joins as part of the design

A lawn beside a deck or a path meeting a garden building needs a deliberate transition. Those points affect use and maintenance even when the main surfaces look attractive. Consider finished levels, doorway access and the available space around each connection before choosing individual finishes.

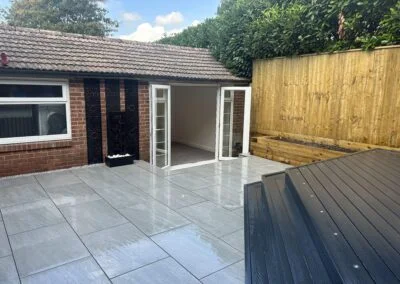
Patio and decking beside an outdoor room

Avoid locking out the next phase

If a building or boundary change is likely, its approach and footprint can influence the current layout. The immediate project need not include every future feature, but the intended interfaces should be understood. Necessary specialist requirements must still be established when that later work is developed.

Keep a clear material and maintenance strategy

A limited palette can give separate areas continuity and reduce complicated edge details. Compare options on cleaning and care as well as appearance. The quotation should explain preparation, removal and reinstatement. After completion, simple routes and accessible boundaries make routine care easier than a collection of isolated, tightly fitted features.

Your project, in detail

Resolve the interfaces before selecting individual features

A Chandler's Ford garden with a future building, new paving and a boundary improvement needs a sequence that connects those jobs. Draw the intended whole, including entrances and routes, even if only one part will be built now. The initial project should have a finished usable edge and a clear relationship to later work.

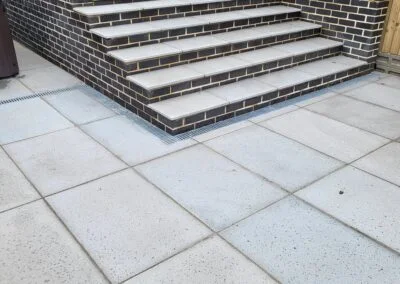
Wide paved steps between garden levels

Explain which elements are fixed and which are provisional. The position of a future door, the height of a base and any buried service route can influence current levels and finishes. Avoid presenting an approximate future idea as a construction specification. Ask what information must be settled now, what can remain adaptable and how the quotation treats work outside the agreed scope.

Landscaping · Chandler’s Ford FAQs

Your questions.
Practical answers.

Ask about your project ↗
Can the layout allow for a garden building that will be added later?

Allow for the likely garden-building position, door approach and construction access before finishing nearby landscaping. Outline its intended use so any necessary professional design and service provision can be identified. Future work does not need to be ordered now, but its assumed dimensions and limits should be recorded. Revisit those assumptions when the building is selected rather than treating an early sketch as a completed specification.

Do adjoining materials need to be the same colour?

No. Deliberate contrast can help distinguish uses. Consider the overall relationship and how the edges will be finished. A coherent layout matters more than trying to make every surface look identical.

What should be clear at the end of a first phase?

The usable access, finished edges and condition of adjoining areas should be defined. Identify what belongs to later work and how it will meet the completed phase. That makes the handover practical rather than leaving an uncertain construction boundary.

What if two contractors will work on adjoining parts of the garden?

Give each the same current plan and identify the meeting points between their work. Agree who establishes levels, prepares edges, provides service routes and makes good any disturbance. Record changes in writing and circulate the revised detail before either finishes the interface. Clear responsibility matters more than the number of trades involved; an undefined join is where otherwise separate jobs can create avoidable rework.

Let’s get started

Discuss landscaping in Chandler’s Ford

Contact Gregg about a connected garden plan that considers the immediate improvement and future changes together.

Call 07368 230191Get a free quote ↗