Family-run • Southampton & HampshireA personal approach. From the first idea to the finishing touch.07368 230191
GB Home & Garden Services

Extensions & Home Improvements in Fareham.

An extension or alteration planned around the connection between indoor space and the garden.

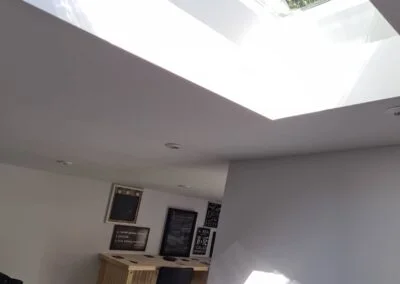
Interior space beneath a large rooflight

Explain the route through the rear of the home

For home improvements in Fareham, show how rooms, doors and the outside area currently connect. A proposed opening or added room can affect furniture positions and the patio beyond it. GB can discuss the building brief with those relationships in mind. Describe the intended use and share any design work already undertaken, while allowing structural and other specialist requirements to be established appropriately.

Coordinate the outside consequences

Changes to doors or the building footprint may influence adjoining paving, steps and access. State whether those areas are part of the requested work. Include specifications and known services, and clarify responsibility for design, specialist installation and finishing.

If the household will remain in the property, explain practical needs during construction. The quotation should cover a defined scope with clear interfaces between the new work and retained home.

Test the rear entrance with furniture in use

For a Fareham extension, draw the dining or living arrangement on both sides of the proposed doors. Mark where people pass while chairs are occupied and where an open door sits. This can reveal whether the new entrance improves circulation or merely transfers a bottleneck outside. Carry those observations into the design before the size and position of openings are fixed.

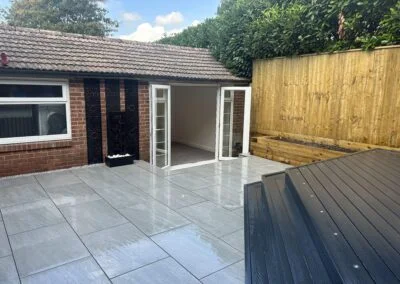
Brick outbuilding beneath a low roof

Keep the glazing decision tied to the design revision

When a door or rooflight is selected, circulate its specification to the designer and whoever will install it. Dimensions, supporting details and weatherproofing must form a compatible proposal. Identify who verifies the order and how delivery fits the work sequence. Do not assume the building quotation includes a particular product simply because it appears in an inspiration image.

Define the construction boundary in each affected space

List what will be completed inside the new room, within retained rooms and outside the rear elevation. Include removal and repairs caused by access or service work. If the household remains in occupation, discuss how those areas change through the programme. A defined boundary makes a limited building package understandable without implying that every neighbouring finish will be renewed.

Your project, in detail

Include the outside consequences of a rear extension

For a Fareham rear extension, the new room changes the relationship to the garden as well as the interior. Consider where doors open, how the terrace connects and what happens to existing paths, drains and planting.

A building footprint can fit on the plan while leaving an awkward route or unusable outdoor strip. These interfaces should be considered before the building and landscaping packages are separated.

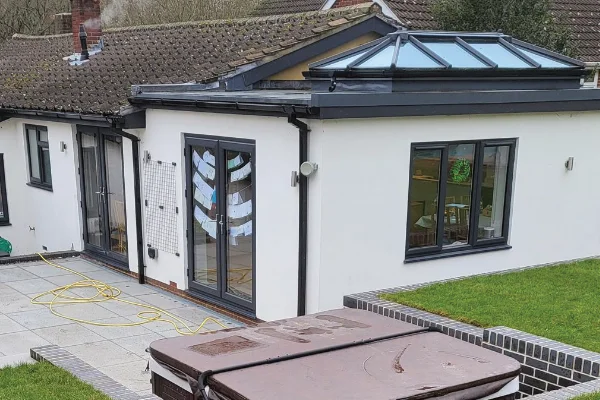
Patio and decking beside an outdoor room

The quotation should identify which external works are included and the condition of the garden at handover. If patio reconstruction is a later phase, agree a deliberate interim arrangement and preserve access for it. Drainage, structural and threshold details need the appropriate design input; they should not be left to the final paving choice.

Extensions & Home Improvements · Fareham FAQs

Your questions.
Practical answers.

Ask about your project ↗
Should I include patio changes in an extension enquiry?

Yes, even if they are planned as a later project. The intended external connection can affect levels and access. Explain whether you want the garden work included now or simply recognised, so the building quotation and eventual handover condition are clear.

Can an extension leave the existing patio unchanged?

Sometimes the design can retain it, but confirm the footprint, threshold connection, access during construction and any affected drainage first. Mark the paving that must stay and ask how it will be protected. If disturbance is likely, agree its reinstatement and the limitations of matching old material before work is booked.

Should glazing specifications accompany the building plans?

Provide the selected glazing or door-system details with the current design revision. Establish who confirms dimensions and compatibility before manufacture is ordered, and how installation and finishing responsibilities are divided. Product lead times should be considered in the programme. A later substitution may change structural or threshold details, so a similar appearance should not be accepted as evidence that it fits the same opening and specification.

Can external finishing be deferred?

A later landscaping phase can be planned, but agree the usable interim condition and who is responsible for it. Identify unfinished levels, access and any necessary temporary protection. Record what the building package leaves for the next contractor. Deferral should be a deliberate scope decision, not an unexplained unfinished area outside a completed room.

Should the extension and patio always be done under one quotation?

They can be separate packages if their responsibilities and levels are coordinated. Ask who provides the relevant design details, completes drainage-related work and makes good disturbed ground. The later contractor needs accurate information about the completed building. Compare the convenience of one package with clearly defined separate work; either arrangement can become difficult when the join between them has no agreed owner.

Let’s get started

Discuss extensions & home improvements in Fareham

Contact Gregg about an extension or alteration planned around the connection between indoor space and the garden.

Call 07368 230191Get a free quote ↗