Family-run • Southampton & HampshireA personal approach. From the first idea to the finishing touch.07368 230191
GB Home & Garden Services

Extensions & Home Improvements in Hampshire.

Extensions and home improvement enquiries across Hampshire with design status and construction scope made explicit.

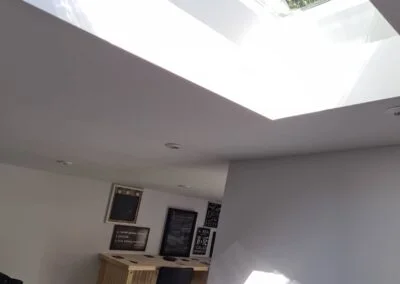
Interior space beneath a large rooflight

Introduce the building and the intended change

Provide the exact postcode, existing layout and a description of the space problem you want to solve. GB can discuss the location and proposed work from its Southampton base.

Include drawings where available and explain their status. An extension, an internal alteration and a change to external openings involve different requirements, so tell us which change you want and how it will affect the way you use your home.

Prepare a scope that can become a quotation

Share specifications, relevant approvals or advice, known services and access information. State who is providing design and specialist work, and which finishes you expect included. If the house will stay occupied, describe practical constraints without assuming a programme before assessment. The eventual quotation should define construction, interfaces and handover condition so you understand what is being delivered and which tasks need separate arrangements.

Compare options through the way the home works

An added room and an internal alteration offer different ways to address space problems. Circulation, storage and furniture should guide the brief. The actual property and appropriate design assessment determine the possibilities rather than a standard county-wide extension formula.

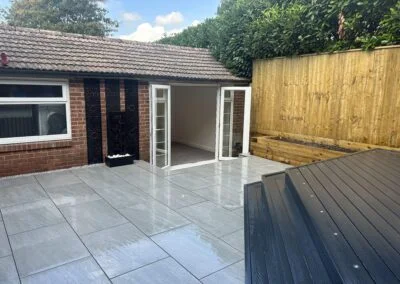
Brick outbuilding beneath a low roof

Establish a sufficiently defined specification

Drawings, structural information, services and selected products need clear status. Relevant requirements and specialist responsibilities should be resolved for the work being agreed. The quotation must state any assumptions instead of presenting unresolved design as a complete construction package.

Compare the full commitment

Removal, internal finishing and external making good may change the scope substantially. Clarify occupation and access during construction, together with the handover condition. A meaningful comparison identifies what each provider delivers and the work still to be arranged elsewhere.

Your project, in detail

Give a Hampshire building enquiry enough definition to assess

For a home project outside the individually listed towns, send the postcode, property type and the change you want to achieve. Include current drawings if available and explain whether you are exploring options, obtaining permissions or ready to price construction. Those stages need different conversations. Coverage and availability are discussed against the actual location and scope.

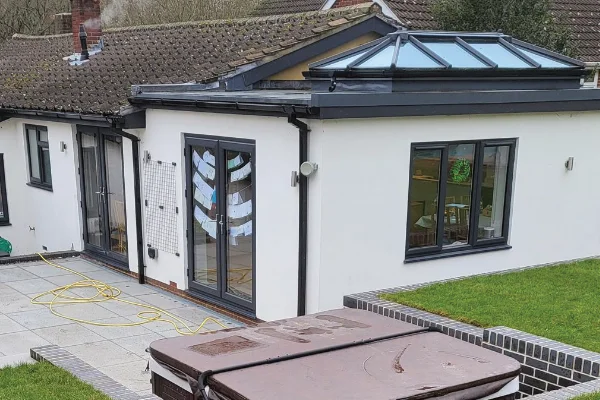
Patio and decking beside an outdoor room

A buildable proposal needs the appropriate design and approval information as well as a material preference. Identify the intended handover condition and any work by separate suppliers or trades. Ask the quotation to record assumptions, provisional items and the process for agreeing changes. This gives you a practical route from an initial idea to a defined building package without inventing certainty too early.

Extensions & Home Improvements · Hampshire FAQs

Your questions.
Practical answers.

Ask about your project ↗
Can GB discuss a Hampshire project before all suppliers are chosen?

Yes, explain the intended work and identify the decisions still open. The conversation can establish information needed from designers or suppliers. A complete construction agreement should then reflect the resolved specification and responsibilities rather than leaving key components undefined.

Is floor area enough to compare extension prices?

No. Existing conditions and construction or finish specifications can differ materially. Use the full written scope as the basis of comparison.

What should be clear about work by other specialists?

Identify the specialist’s design, supply, installation and handover responsibilities separately. The building scope should record the information required from them, the stage at which access is needed and any making good outside their package. Keep current specifications available to all relevant parties. Separate appointments can work, but necessary connections should have an agreed owner rather than each contractor assuming another will complete them.

What completion information should I expect for an extension?

Agree the required handover records for the actual work, including relevant approvals or completion documents, specialist certificates, product instructions and the final scope of agreed changes. Walk through the work and record any outstanding items and their arrangements. Keep the documents together for maintenance, future alterations and any later property transaction. The precise records depend on the project, so identify responsibilities before construction starts.

Let’s get started

Discuss extensions & home improvements in Hampshire

Contact Gregg about extensions and home improvement enquiries across Hampshire with design status and construction scope made explicit.

Call 07368 230191Get a free quote ↗