Family-run • Southampton & HampshireA personal approach. From the first idea to the finishing touch.07368 230191
GB Home & Garden Services

Landscaping in Hedge End.

A family garden with clearer zones and fewer awkward transitions between activities.

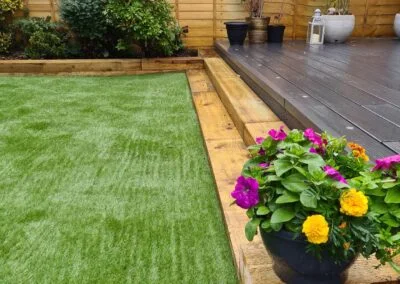
Fresh lawn edged by timber and flower planting

Plan around furniture and movement

A landscaping enquiry in Hedge End can start with the things you want to fit comfortably: a table, open lawn, storage and a route that remains clear. Approximate furniture dimensions are often more revealing than a list of desired materials.

Consider space to pull out chairs and open doors as well as the footprint of each object. GB can discuss a layout that gives regular activities enough room.

Think through the next change too

If you expect to add a garden building or alter the rear of the house, include that intention in the brief. The current work can remain limited while recognising future access and surface connections.

Ask which preparation belongs in this phase and which can sensibly wait. A useful quotation relates to a defined area and finish, with removal, edging and making good explained rather than left as assumptions.

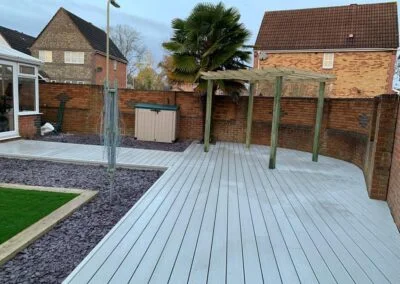
Decking around a lawn and timber shelter

Plan for activities rather than filling the footprint

For a Hedge End garden, start with a normal day outdoors: where people sit, what children or pets use, where equipment is stored and which routes must stay clear. The layout can then give those activities enough room.

A large fixed feature is not automatically an improvement if it removes flexible space that the household uses regularly. We discuss the balance before selecting individual materials or structures.

Make boundaries and seating work at the same time

Privacy is influenced by where you sit as well as the height and position of a fence. If decking is part of the idea, its finished level changes the view across the boundary. We can discuss those choices together with paths and planting. The result should remain comfortable to move around and maintain, with any necessary design or permission checks identified for the proposed construction.

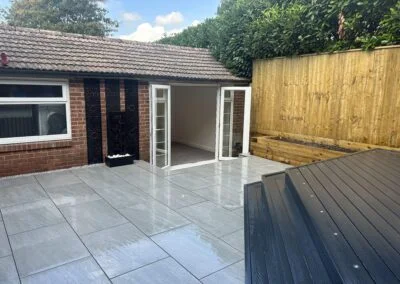
Patio and decking beside an outdoor room

Choose surfaces with their everyday care in mind

Natural grass, paving, decking and artificial grass have different advantages and commitments. Think about mowing, cleaning, treatment, shade and expected wear. A neat lawn outline with accessible edges can make maintenance simpler without replacing all living grass. Equally, a paved route may be useful where repeated foot traffic is the main problem. We discuss the circumstances at your property before recommending a surface change.

Keep future changes practical

Household needs can evolve, so tell us about possible later additions without feeling you must settle every detail immediately. A future garden room, different play area or larger seating space may influence the current layout.

The first stage can be designed with those possibilities in mind while keeping the agreed quotation clear. Preparation, access and levels deserve early consideration because changing them later may involve disturbing completed work.

Make the family space adaptable

Open areas can serve changing activities more easily than many small permanent enclosures. A terrace can support meals while a clear lawn provides flexible space. Consider whether current equipment is temporary before fixing the whole garden around its exact position or adding construction that will be awkward to change later.

Patio and decking beside an outdoor room

Test dimensions against movement

A useful route must function with doors open and furniture occupied. Layout decisions should account for those conditions before surfaces and edges are fixed. Where height changes are involved, assess the transitions together with the intended users and equipment instead of deciding on steps only after the main areas are built.

Keep later changes affordable

Simple connections and a restrained selection of finishes can make a future phase easier to integrate. Establish which construction needs completing now and what can remain flexible. In use, maintain clear routes and follow appropriate care guidance for lawn and hard surfaces; the layout should make those tasks straightforward.

Your project, in detail

Allow the garden to change with the household

When outlining a Hedge End landscaping project, distinguish permanent needs from equipment that may only be used for a few years. Access to the house, a safe route to storage and usable seating are long-term requirements; the position of a play item or temporary pool may change. A simple lawn shape or an open paved area can be easier to adapt than multiple small enclosures.

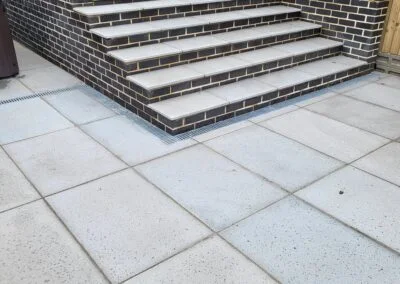
Wide paved steps between garden levels

Check the proposal with doors open, seats occupied and everyday equipment in place. Consider where loose items will be stored and whether maintenance equipment can reach planted areas. Changes in level, supporting construction and hard edges need deliberate assessment, especially where they affect circulation. A photograph of another garden is useful for appearance, but it cannot establish that its dimensions or transitions suit your household.

Landscaping · Hedge End FAQs

Your questions.
Practical answers.

Ask about your project ↗
Can a garden makeover be planned around existing play equipment?

Yes. Show the equipment’s dimensions and the space needed while it is used, including access for moving or maintaining it. Identify anything that must stay in position during construction. Consider how the area may be used when the equipment is no longer wanted, so permanent surfaces do not constrain the next arrangement. Its immediate footprint alone is too small a basis for planning the surrounding garden.

Can the garden adapt as children’s needs change?

A flexible open area and sensible circulation can support changing uses. Explain which equipment is temporary and which features are permanent. Avoid committing every part of the space to one current activity if you expect the household’s needs to evolve.

Should a new terrace be the same size as the old one?

Only if the existing footprint meets the intended use. Measure the occupied furniture arrangement and necessary routes. Repeating an old outline can preserve the very space problem the project is meant to improve.

What helps avoid unnecessary cost in a later garden phase?

Discuss likely future structures and surface connections before completing the first stage. This does not mean building everything immediately. It means understanding the interfaces so current construction does not need avoidable alteration when the next phase begins.

Is a lower-maintenance garden the same as an all-paved garden?

No. A manageable layout can combine living grass, planting and hard surfaces. The shape of the areas and ease of access for care are important alongside the materials.

Should I decide on artificial grass before contacting you?

You can discuss it as an option. The intended use, cleaning, drainage, shade and heat in sunlight all deserve consideration before the final surface is selected.

Can I leave room for a later garden room without building it now?

You can make provision in the layout, but its likely footprint, entrance and service needs should be discussed before surrounding work is fixed. Keep the future access route realistic and avoid completing expensive finishes where later construction would have to remove them. Any base or service provision needs an agreed specification; a guessed allowance can create extra work when the eventual building is chosen.

Let’s get started

Discuss landscaping in Hedge End

Contact Gregg about a family garden with clearer zones and fewer awkward transitions between activities.

Call 07368 230191Get a free quote ↗