Family-run • Southampton & HampshireA personal approach. From the first idea to the finishing touch.07368 230191
GB Home & Garden Services

Brickwork & Garden Builds in Winchester.

Garden masonry that considers existing finishes, known property constraints and the purpose of the work.

Brick outbuilding beneath a low roof

Explain the relationship to existing brickwork

For a Winchester brickwork enquiry, photograph the wall or building the new work will sit beside. State whether you want a close match, a complementary finish or a clearly separate feature. Age and weathering affect appearance, so a perfect match should not be assumed. GB can discuss the practical role of the masonry alongside material preferences and the condition of adjoining construction.

Resolve the design basis first

Share any relevant drawings, permissions or property advice already obtained. A wall that retains ground or a substantial garden structure may need specialist design input; the intended function must be clear.

Explain foundation access and any features to protect during excavation. The proposal should identify the agreed construction and finishing scope, including how new work meets existing surfaces and what remains the responsibility of other parties.

Blockwork during an outdoor building project

Start with the purpose of the structure

For a Winchester garden build, a storage space, sheltered seating area and garden boundary each call for different decisions. Describe what the structure must accommodate, how often it will be used and how it relates to the house. Those requirements help establish the footprint, openings and access before attention turns to the visible brick or other finish.

Respect the setting without guessing its constraints

Existing materials and proportions can provide a useful starting point for design. Photographs of nearby walls and the house help explain the appearance you want. If you know of restrictions affecting your property, provide the relevant information. The need for drawings, permissions or specialist input must be established for the actual proposal rather than inferred from a Winchester address.

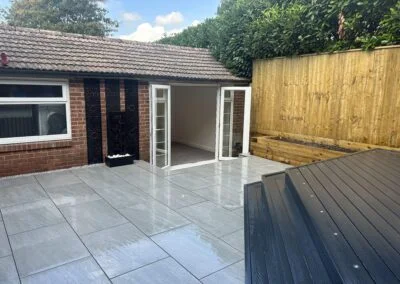
Patio and decking beside an outdoor room

Consider ground and surrounding levels

Foundations and retaining work depend on the conditions and intended structure. A wall holding back soil is not the same task as a low decorative division. Show changes in level, nearby surfaces and any known drainage issues. We discuss the assessment and any design input needed before defining the construction scope; the exposed brickwork is only one part of a complete build.

Plan connections before finishing

Doors need usable space around them, paths need to arrive in the right place and services may require separate arrangements. Tell us about intended power, lighting or other facilities early. Coordinating these requirements can avoid disturbing new surfaces later, while a clear quotation helps distinguish the building work from specialist design, approvals or additional trades where applicable.

Choose a deliberate material relationship

New brickwork beside weathered masonry may not match exactly. Consider a complementary finish as well as a close match, looking at the whole elevation rather than one sample. Appearance should be agreed alongside the structure’s function and any relevant property requirements.

Patio and decking beside an outdoor room

Resolve supporting details first

Foundations and connections to existing construction need assessment. Retaining work or other structural roles may require specialist design. Openings and roof details also need coordination where the proposal is a building, so the agreed specification describes more than the visible wall finish.

Price the defined extent of making good

Repairing surrounding surfaces or joining retained masonry can add work beyond the new area. Clarify these boundaries in the quotation. Continued access for inspection and maintenance matters after completion, especially where new construction sits closely beside older features.

Your project, in detail

Use the existing masonry to define the visual brief

For brickwork in Winchester, photograph the surrounding walling, openings and joints that you want the new work to relate to. A brick name or colour alone does not describe its size, texture or the appearance of the finished mortar joint. A sample selection should be viewed against the retained work, with the understanding that weathering can prevent an exact match.

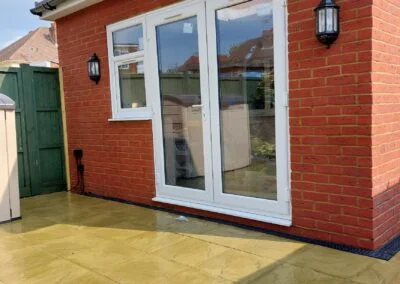
New glazed doors set into a brick wall

The visual decision follows the construction purpose. A low dividing wall, a retaining structure and an outdoor building need different information before a reliable quotation is possible. Supply current drawings and known property constraints, and identify who is responsible for any design or permission work. The building scope should refer to the agreed revision rather than a collection of superseded sketches.

Brickwork & Garden Builds · Winchester FAQs

Your questions.
Practical answers.

Ask about your project ↗
Can you quote from drawings for a Winchester garden structure?

Drawings can provide a useful starting point when their status and scope are clear. Include specifications and any conditions that affect the work. Site access and existing conditions still need consideration, and missing design details should be identified before a firm construction scope is agreed.

Does decorative detailing change the construction scope?

It can add materials and workmanship. Discuss the detail alongside the underlying design rather than assuming it is included in a basic wall area price.

Can older adjoining masonry be used as support automatically?

No. Its condition and suitability for the proposed connection need assessment before the design relies on it.

Can new brickwork coordinate with an existing wall?

Compare the existing brick size, colour, texture and mortar-joint appearance with actual available samples. Weathering can prevent a new product from looking identical even where its name is familiar. Agree whether the aim is a close match or a deliberate complementary finish, and identify where the new work meets the old. The retained wall’s condition and any structural connection still need separate assessment.

Is a retaining wall quoted like a decorative wall?

Its role introduces different considerations, including the retained ground and structural requirements. Describe the level difference at the outset.

What happens if the design changes after the building quotation?

Ask for the effect on scope, materials, price and programme to be recorded before the change is built. A revised opening or wall position can affect more than the visible finish, including supporting work and products already ordered. Make sure the relevant designer and other contractors receive the same revision. Keep approved changes together with the original quotation so the final account can be understood.

Let’s get started

Discuss brickwork & garden builds in Winchester

Contact Gregg about garden masonry that considers existing finishes, known property constraints and the purpose of the work.

Call 07368 230191Get a free quote ↗