Family-run • Southampton & HampshireA personal approach. From the first idea to the finishing touch.07368 230191
GB Home & Garden Services

Brickwork & Garden Builds in Gosport.

Masonry and garden structures with openings, access and the surrounding property assessed together.

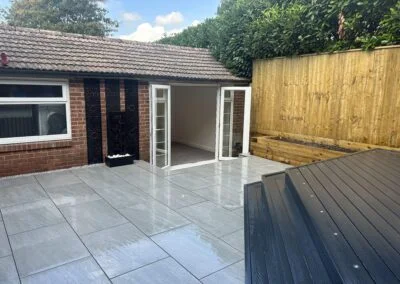
Brick outbuilding beneath a low roof

Consider how the structure will be approached

For a Gosport garden build, show the route from the house and the space in front of the proposed doorway. An adequate internal area can still be awkward if access is narrow or the door obstructs a path.

Explain what you want to store or do inside and any exposure you observe at the property. GB can discuss the footprint and exterior connections before finishing details are fixed.

Be clear about the wall’s role

If the enquiry concerns masonry, distinguish a decorative feature from a wall supporting ground or another element. Describe existing movement or damage without assuming its cause. Assessment and any necessary design advice should establish the construction requirements. Include demolition, disposal and making good in the scope discussion, together with details of any nearby services or retained features that could affect the work.

Plan the doorway as working space

The approach needs room for opening doors and handling stored items. A building with generous internal dimensions may still be inconvenient if the outside route is narrow. Consider the surrounding garden and the intended contents before the footprint and openings become fixed.

Patio and decking beside an outdoor room

Match construction to the structure’s role

Walls that retain ground require a different design discussion from decorative divisions. Existing damage also needs assessment before deciding repair or replacement. For new buildings, supporting work and the chosen roof or door components should be coordinated as one proposal.

Include dismantling and finishing

Removal of an existing feature may expose further work around its base or adjoining surfaces. The quotation should make its assumptions clear. After completion, maintain the installed components appropriately and keep the perimeter accessible for inspection rather than filling every gap with permanent obstructions.

Your project, in detail

Look at the approach as well as the structure

A Gosport garden wall or building should be planned with the route beside it in view. Door swings, gate access, storage movement and retained paving can determine where an opening belongs. A structure that fits within the available plot can still leave an impractical passage or an entrance that is difficult to use.

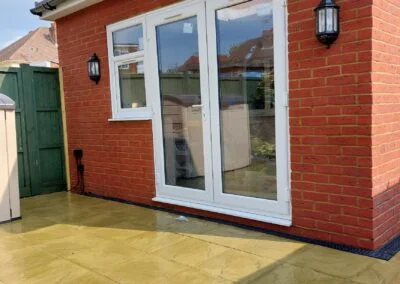
New glazed doors set into a brick wall

If replacing masonry, identify whether it is freestanding, connected to another structure or retaining ground. The new construction should respond to the actual conditions rather than simply copy a damaged arrangement. Boundary matters and any required professional advice need resolving separately. Ask for removal, foundations, wall construction and making good to be distinguished in the scope so the finished result is clear.

Brickwork & Garden Builds · Gosport FAQs

Your questions.
Practical answers.

Ask about your project ↗
Can a garden wall be rebuilt in the same position?

Possibly, but the reason for replacement, foundation condition and intended function need checking. Repeating the old dimensions does not confirm the old construction was suitable. Provide photographs and any information about damage so the proposed work can address the actual circumstances.

Can a garden building be positioned tight against another structure?

That position needs assessment of both structures, relevant restrictions, drainage and access for construction and future care. A small gap may be difficult to inspect or maintain even when the footprint fits on a drawing. Explain the intended use and provide views of the adjoining structure. Agree a workable relationship before choosing the final dimensions; placing the new wall close to an old one does not establish that the old building can support it.

What distinguishes a repair from cosmetic covering?

A repair should address an assessed defect within a defined scope. Changing the surface appearance does not demonstrate that an underlying problem has been resolved.

Does rebuilding in the same position remove the need for checks?

No. Existing location does not prove that the proposed replacement is suitable or that all permissions and boundary issues are settled. The new height, use, construction and property context still matter. Provide any relevant records, and confirm the requirements with the appropriate authority or adviser. A like-for-like description should identify what is actually being retained and what is changing.

Let’s get started

Discuss brickwork & garden builds in Gosport

Contact Gregg about masonry and garden structures with openings, access and the surrounding property assessed together.

Call 07368 230191Get a free quote ↗