Family-run • Southampton & HampshireA personal approach. From the first idea to the finishing touch.07368 230191
GB Home & Garden Services

Brickwork & Garden Builds in Woolston.

An outdoor build that connects cleanly to paths, doors and the usable garden around it.

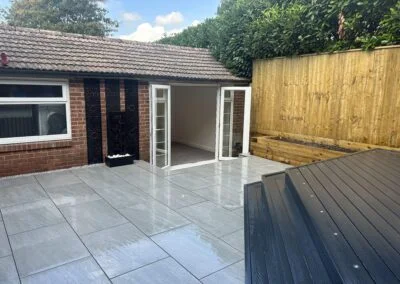
Brick outbuilding beneath a low roof

Look at the space beyond the walls

For a Woolston garden building, consider the approach and the area needed to open doors or move stored items. The exterior footprint is only part of the useful space. Explain the intended activity, any services you expect and the finishes you prefer. GB can discuss these requirements alongside construction access and the condition of any existing structure or base.

Define connections to retained work

Photograph nearby walls and paving that will stay. Joining new masonry to existing features needs assessment rather than an assumption that matching appearance ensures compatibility.

Identify known restrictions or relevant drawings, and distinguish structural requirements from decorative preferences. Agree whether external steps, path adjustments and making good are part of the project so the quotation describes the completed arrangement rather than a standalone shell with uncertain edges.

Give openings sufficient room outside

A doorway needs an approach as well as an opening in the wall. Furniture, paths and retained planting can affect that space. Plan the building with its use in mind so access remains practical when doors are open and items are being moved.

Patio and decking beside an outdoor room

Coordinate the adjoining construction

New masonry may meet old walls, paving or an existing base. These connections need assessment rather than relying on a visual match. The roof and selected doors also have requirements that should align with the building design and any specialist work.

Define the finished perimeter

A quotation should identify the treatment of disturbed ground and any external steps or paths. An otherwise completed shell can remain awkward if its approach is unresolved. Leave access for maintenance and clarify the care of installed doors and other components at handover.

Your project, in detail

Include the space around an outdoor building in the brief

A Woolston garden building needs usable external space as well as a workable interior. Show the approach to the door, nearby boundaries, retained planting and the route for maintenance. A footprint that fills every available gap can leave its exterior difficult to inspect or care for. Consider where openings face and how the structure relates to the house.

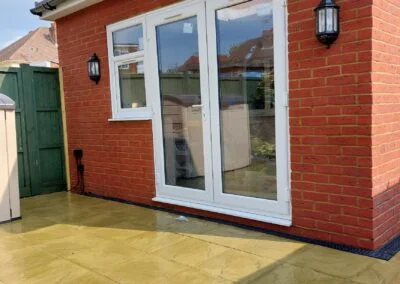
New glazed doors set into a brick wall

The quotation should define the shell, roof, doors, finishes and any service provision individually. If the project is intended as more than basic storage, explain that use at the outset so the relevant requirements can be assessed. Surrounding paving, drainage arrangements and reinstatement should also be described, even where another contractor will deliver them.

Brickwork & Garden Builds · Woolston FAQs

Your questions.
Practical answers.

Ask about your project ↗
What should a garden building enquiry include besides dimensions?

Explain the use, preferred openings, route from the house and any services or internal finishes you expect. Include photographs of the site and access. These details help establish the scope and identify design questions that a simple length-and-width measurement leaves unanswered.

Can a new wall meet existing paving without extra work?

It depends on the assessed construction and levels. The join should be part of the proposal rather than assumed to need no adjustment.

What makes a garden building usable beyond its floor area?

Door clearance, circulation, intended contents and the approach all matter. Finishing and service requirements depend on the proposed use.

Can the roof be selected independently of the building design?

Roof appearance is only one part of the building design. Its form, covering, support, water disposal and relationship to boundaries or adjoining structures need coordination by the responsible designer. Discuss the preferred look early, but confirm the actual system before a construction quotation relies on it. If the product or roof form changes, ask how that affects supporting work and any relevant approvals rather than treating it as a finishing substitution.

What does a shell-only garden-building quotation leave to be decided?

It depends on the written scope, so ask for each finish and service to be identified explicitly. Internal lining, decoration, flooring, electrics or heating may sit outside a shell package. Clarify the handover condition and any assumptions about later work. This prevents a weather-enclosed structure being mistaken for a fully finished, ready-to-use room with all necessary approvals and services included.

Let’s get started

Discuss brickwork & garden builds in Woolston

Contact Gregg about an outdoor build that connects cleanly to paths, doors and the usable garden around it.

Call 07368 230191Get a free quote ↗