Family-run • Southampton & HampshireA personal approach. From the first idea to the finishing touch.07368 230191
GB Home & Garden Services

Landscaping in Woolston.

An outdoor space organised around comfortable seating and straightforward access from the house.

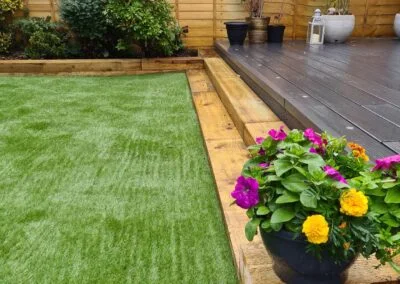
Fresh lawn edged by timber and flower planting

Give the terrace enough breathing room

For a Woolston landscaping enquiry, think about how a sitting area works when it is occupied. Chairs, an open back door and a route to storage all need space at once.

Describe what feels cramped and whether you want more lawn, planting or a larger hard surface. GB can discuss the balance between these features so the arrangement is driven by use as well as appearance.

Set out the practical boundaries

Include approximate dimensions and mark anything shared or outside the proposed scope. Tell the team about existing drainage concerns, structures to remove and features to protect.

Decisions about paving, raised elements or screening depend on the actual site rather than its town name. A clear brief also states who is supplying any chosen products and whether other contractors will be working nearby, allowing responsibilities and timing to be considered.

Let the terrace connect the house and garden

The first outdoor surface should support the way doors open and people move. Dining space, planting and the route to storage can then be arranged around that connection. A terrace that only looks generous when empty may need a revised shape rather than simply a different paving material.

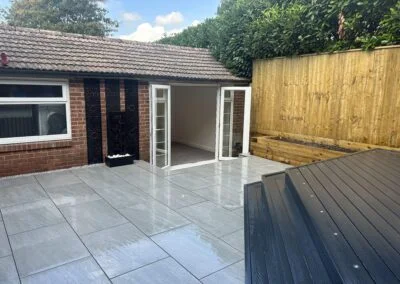
Patio and decking beside an outdoor room

Avoid unusable strips around features

Small gaps between a deck, wall and boundary can be difficult to clean or reach. The layout should either make those areas accessible or resolve them as deliberate edges. Consider the full footprint of structures and furniture so useful garden space is not lost to leftover fragments.

Review finish and preparation together

Different paving or timber choices affect appearance and care, but the underlying site still needs assessment. Removal, access and edge work should be visible in the quotation. A simpler layout can leave more budget for properly completed connections, while routine cleaning and lawn care remain part of the finished garden’s upkeep.

Your project, in detail

Make the first few metres outside the house work

A focused Woolston landscaping project can improve the connection between the kitchen or living room and the garden without replacing everything beyond it. Begin with the doors, the place to put furniture and the route onwards. When a terrace feels cramped, the problem may be its shape, a poorly placed border or circulation crossing the dining space, rather than its total area.

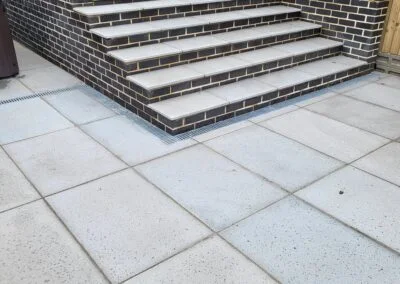
Wide paved steps between garden levels

The proposed finish must meet the house correctly. Ask for threshold levels, water movement, covers and retained edges to be considered together. If surrounding lawn remains, specify where it is disturbed and how the edge will be restored. These details make a limited project complete: the value lies in a usable transition, not merely a newly paved rectangle beside unfinished ground.

Landscaping · Woolston FAQs

Your questions.
Practical answers.

Ask about your project ↗
Can landscaping focus on the area immediately outside my back door?

It can. Show the door position, the current surface and the surrounding connections. Even a limited terrace improvement may involve levels, water movement and access, so those details should form part of the assessment before a finish is selected.

Can a narrow terrace feel more useful without making it much larger?

A compact garden benefits from agreeing what each part must do before adding features. Check the occupied furniture layout, storage access and the route from the house, then remove unnecessary divisions. One usable terrace or clear path may be more valuable than several small decorative zones. Keep the proposal grounded in the actual dimensions; a photograph of a larger space may communicate a style without providing a workable plan.

Should borders be left between every hard surface?

Not necessarily. A planted gap is useful only if it has a purpose and can be cared for. Consider access, planting needs and the resulting edge detail instead of adding narrow borders simply to separate materials visually.

Can existing paving remain beside new work?

It can be assessed for retention. Condition, level and the visual relationship need consideration. The quotation should explain the join and any repairs rather than assume a new surface can meet the retained area without additional work.

Can I keep the far end of the garden unchanged?

Yes, if the revised area can connect to it sensibly. Mark the exact limit of the work and identify any existing path, drain, edging or planting crossing that line. Agree how the join will be finished and whether temporary access will disturb the retained area. This lets the quotation describe a finished first stage while keeping later work optional rather than leaving an accidental unfinished boundary.

Let’s get started

Discuss landscaping in Woolston

Contact Gregg about an outdoor space organised around comfortable seating and straightforward access from the house.

Call 07368 230191Get a free quote ↗