Family-run • Southampton & HampshireA personal approach. From the first idea to the finishing touch.07368 230191
GB Home & Garden Services

Brickwork & Garden Builds in Netley.

Garden masonry and outdoor buildings with outlook, access and retained features considered together.

Brick outbuilding beneath a low roof

Position the structure deliberately

For a garden build in Netley, explain the view you want to preserve and the routes that need to remain clear. A new wall or building changes more than its own footprint. Consider the relationship to seating, planting and the house, including door positions and any services. GB can discuss a scope that recognises those connections before materials and exterior details are settled.

Bring known constraints into the conversation

Share relevant drawings or property advice and distinguish confirmed requirements from assumptions. Foundations, retained ground and connections to existing construction may call for further assessment or specialist input. Describe access for excavation and materials, plus surfaces to protect. The quotation discussion should also establish removal responsibilities and the condition expected around the finished structure, so adjoining work does not become an undefined afterthought.

Position the structure within the outlook

A wall or building changes views and movement through the garden. Its footprint should leave useful routes and a deliberate relationship to seating or planting. Consider the full volume and openings rather than treating the structure as a simple shape viewed only from above.

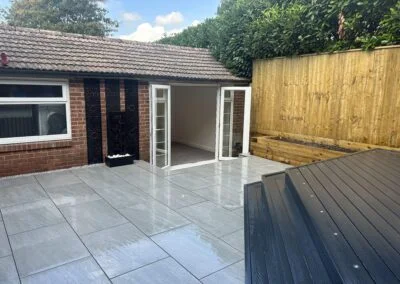
Patio and decking beside an outdoor room

Establish the appropriate construction

Supporting work, retained ground and connections need assessment. For a building, coordinate doors and roofing with the intended use. Known property requirements and any necessary specialist design should be addressed before the visible material choice is treated as the final specification.

Compare the scope around the feature

Removal, access and reinstatement can form a meaningful part of the work. Clarify them alongside the construction package. Future inspection and care also require room, so avoid a finished layout that makes the exterior or adjoining surfaces difficult to reach.

Your project, in detail

Position openings for the room and the garden

For a Netley garden building, the entrance should work with the route from the house and the intended interior layout. Consider furniture, storage and the direction of door movement before fixing openings. A glazed elevation may improve the view but also affects privacy, shading and product choices. The building needs a coherent brief rather than a collection of attractive components.

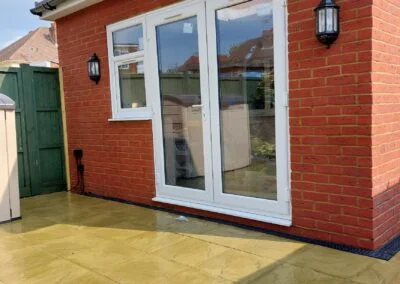
New glazed doors set into a brick wall

Give the designer or contractor any known constraints and explain who will handle approvals and specialist work. The construction scope should include the base, shell and roof arrangement, plus a clear description of finishes and services. If a terrace is planned outside, coordinate its level and drainage with the building detail before either part is completed.

Brickwork & Garden Builds · Netley FAQs

Your questions.
Practical answers.

Ask about your project ↗
Can a garden building’s doorway face the seating area?

That orientation can be explored in relation to use, clearance and the surrounding layout. Explain what will pass through the opening and how the nearby space is occupied. The design and site assessment can then establish an appropriate arrangement for the whole setting.

Can a garden wall affect the sitting area’s outlook?

Yes. Compare the proposed wall from occupied seats and the doorway, including its height, openings and any planting beside it. A feature that defines a terrace on a plan may block a view or make the sitting area feel enclosed. Consider the visual purpose alongside foundations, support and applicable restrictions. Agree the result you want before selecting the final height or adding a wall simply to fill an available boundary.

Should a building’s doors face the main path?

That may be useful, but opening clearance and the intended contents need consideration. The best orientation follows the actual use and layout.

Can masonry finish be changed late in the project?

Changes may affect supply, cost or details. Agree the specification early and discuss proposed variations before assuming they can be absorbed unchanged.

Can a doorway be moved once construction has started?

A change may be possible, but it can affect structural details, products, permissions and the sequence of work. Ask for the proposal to be reviewed by whoever is responsible for the design before construction is altered. Record the revised scope, cost and timing. Moving an opening should not be treated as a simple decorative adjustment merely because the new position looks similar on a sketch.

Let’s get started

Discuss brickwork & garden builds in Netley

Contact Gregg about garden masonry and outdoor buildings with outlook, access and retained features considered together.

Call 07368 230191Get a free quote ↗