Can a garden view guide an internal alteration?
Yes, alongside the practical layout and appropriate design assessment. The desired outlook is one part of the functional brief.
Does changing rear doors leave outside levels irrelevant?
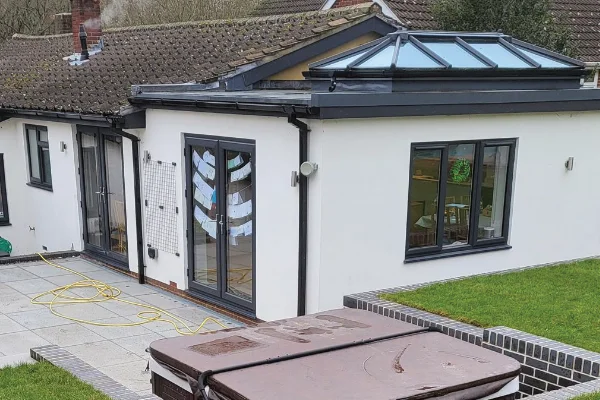
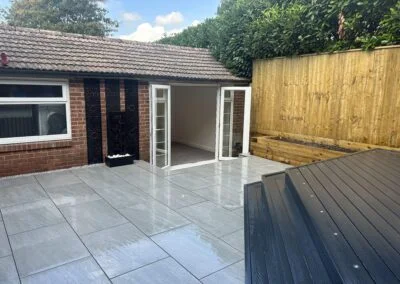
No. The connection to the garden should be assessed and its scope defined, even if external work is separate.
Should flooring be assumed included with a new room?
Check the written scope for the exact floor completion standard, including preparation and the final covering if one is included. Ask who supplies the product, confirms suitability and installs it, and what information another flooring contractor will need. Thresholds and adjoining rooms may require coordination. A room described as completed should not leave the floor finish to an assumption that the builder and customer interpret differently.
Can garden design wait until after the extension is built?
Detailed planting choices may wait, but key interfaces should be considered earlier. Door positions, external levels, drainage and access for later landscaping can affect the building design and construction sequence. Discuss the likely garden arrangement without assuming every finish must be chosen immediately. Record what the builder will leave and what the later landscape work must provide, so the two projects can connect deliberately.