Family-run • Southampton & HampshireA personal approach. From the first idea to the finishing touch.07368 230191
GB Home & Garden Services

Brickwork & Garden Builds in New Forest.

A garden construction enquiry grounded in the exact property, proposed use and relevant constraints.

Brick outbuilding beneath a low roof

Start with the site information

For brickwork or garden builds in the New Forest, send the postcode, photographs and any relevant drawings or property advice. A regional label does not establish what can be built. Explain the structure’s intended use and identify retained trees, walls or surfaces. GB can discuss the scope while recognising where permissions, design or specialist assessment may need to be resolved before construction is agreed.

Make the proposal complete enough to assess

Include access for materials and excavation, known services and whether an old structure must be removed. For a wall, state if it will retain ground; for a building, describe openings and finishing expectations. Clarify any work being handled separately. These details allow the construction discussion to address the actual setting and responsibilities rather than proceeding from an assumed standard garden building specification.

Blockwork during an outdoor building project

Define what belongs in the garden

A New Forest garden building or masonry project starts with its use and relationship to the surrounding space. Consider the view from the house, the route to the proposed structure and what planting should stay. A modest storage requirement may call for a different solution from a space intended for frequent occupation. Explain those priorities before choosing a footprint or finish.

Bring property-specific information to the discussion

Some projects have constraints that influence their design or approval route. Supply any relevant documents or known restrictions rather than relying on assumptions about the wider area. We can then discuss the construction proposal in that context and identify where specialist advice is needed. Do not treat a preliminary building conversation as confirmation that a particular structure is permitted.

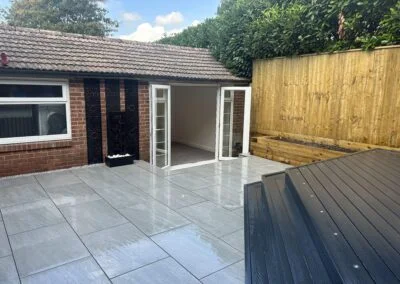
Patio and decking beside an outdoor room

Think through delivery and protection

A garden site may be reached through gates, across an established lawn or beside planting you want protected. Photographs of that route help explain the practical setting. Approximate widths, tight turns and changes in level are useful details. Access can affect material handling and the sequence of work, so it deserves consideration before the project scope is finalised.

Include the space around the building

A structure needs more than its own footprint. Door clearance, paths, maintenance access and the connection to nearby ground affect how it can be used. If the work includes masonry at a change in level, explain whether it retains soil. We consider these surrounding details during the assessment so that the agreed proposal addresses the intended finished arrangement.

Describe the actual role of the structure

A regional location does not define a building specification. Decorative masonry, retained ground and enclosed use require different consideration. The proposal should respond to the exact property, intended function and relevant advice, including features that must remain protected during construction.

Patio and decking beside an outdoor room

Establish design before detailed pricing

Foundations, openings and connections need sufficient definition for the work being quoted. Any necessary professional input or property requirements should be identified. Existing bases and structures proposed for reuse must be assessed rather than assumed suitable because they occupy the desired position.

Include protection and future access

Retained planting and surrounding surfaces may affect the working route and sequence. Compare those tasks within the complete quote. At completion, the building or wall should remain accessible for inspection and care, with the treatment of disturbed adjoining areas agreed.

Your project, in detail

Establish the approval route for the exact property

A New Forest garden building or wall proposal starts with its location, intended use and relationship to existing structures. Check whether the address falls under the National Park planning authority or the adjoining district authority. Previous development and any designation can affect what needs to be considered, so a nearby example should not be treated as approval for your own scheme.

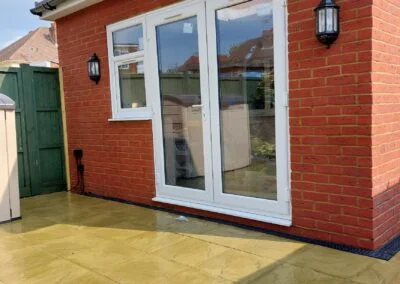
New glazed doors set into a brick wall

Provide existing drawings or decisions before commissioning detailed construction. The quotation should distinguish building work from professional design, applications and other specialist services. It should also describe removal, access and reinstatement. Where trees or retained structures constrain excavation, resolve the relevant advice before adopting a standard foundation or wall detail.

Brickwork & Garden Builds · New Forest FAQs

Your questions.
Practical answers.

Ask about your project ↗
Does an existing outbuilding mean a replacement can be built automatically?

No automatic conclusion should be drawn. The replacement proposal, property constraints and any applicable requirements need checking. Share what you know about the existing structure and any advice already received so the next assessment starts from the correct information.

Can a natural-looking finish replace the need for design information?

No. Appearance does not define structural requirements, foundations or the property-specific conditions affecting the work.

Should known restrictions be resolved before ordering materials?

They should inform the proposal early. Product choices should follow the sufficiently established design and relevant requirements rather than precede them blindly.

Can established planting remain beside the work?

Identify the plants you want retained and their position. The proposed excavation, access and construction need to be assessed before confirming what can be protected.

Do all New Forest properties have the same restrictions?

No. Establish the relevant authority and restrictions for the exact property, using its address and the proposed drawings. Boundaries, protected features and previous decisions can affect the checks required. Retain the advice received with the project information, and distinguish confirmed requirements from assumptions. A regional service page can identify a place to enquire, but it cannot determine whether an individual garden structure is permitted.

What if materials cannot reach the rear directly?

Describe the available route and its narrowest points. Handling arrangements may influence the programme and quotation, so this is useful information to provide early.

Is replacing an outbuilding easier to approve than creating a new one?

An existing structure provides useful context, but it does not establish the outcome of a new proposal. Size, position, use and property-specific restrictions can matter, and demolition may raise its own questions. Check the proposed work with the appropriate authority or adviser using the actual drawings. Agree the construction scope only with a clear understanding of which decisions are settled and which remain conditional.

Let’s get started

Discuss brickwork & garden builds in New Forest

Contact Gregg about a garden construction enquiry grounded in the exact property, proposed use and relevant constraints.

Call 07368 230191Get a free quote ↗